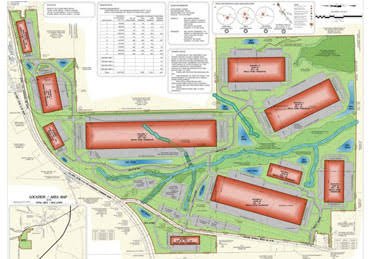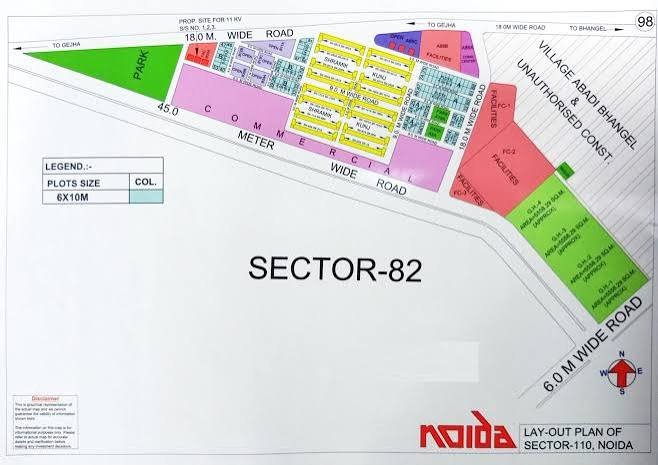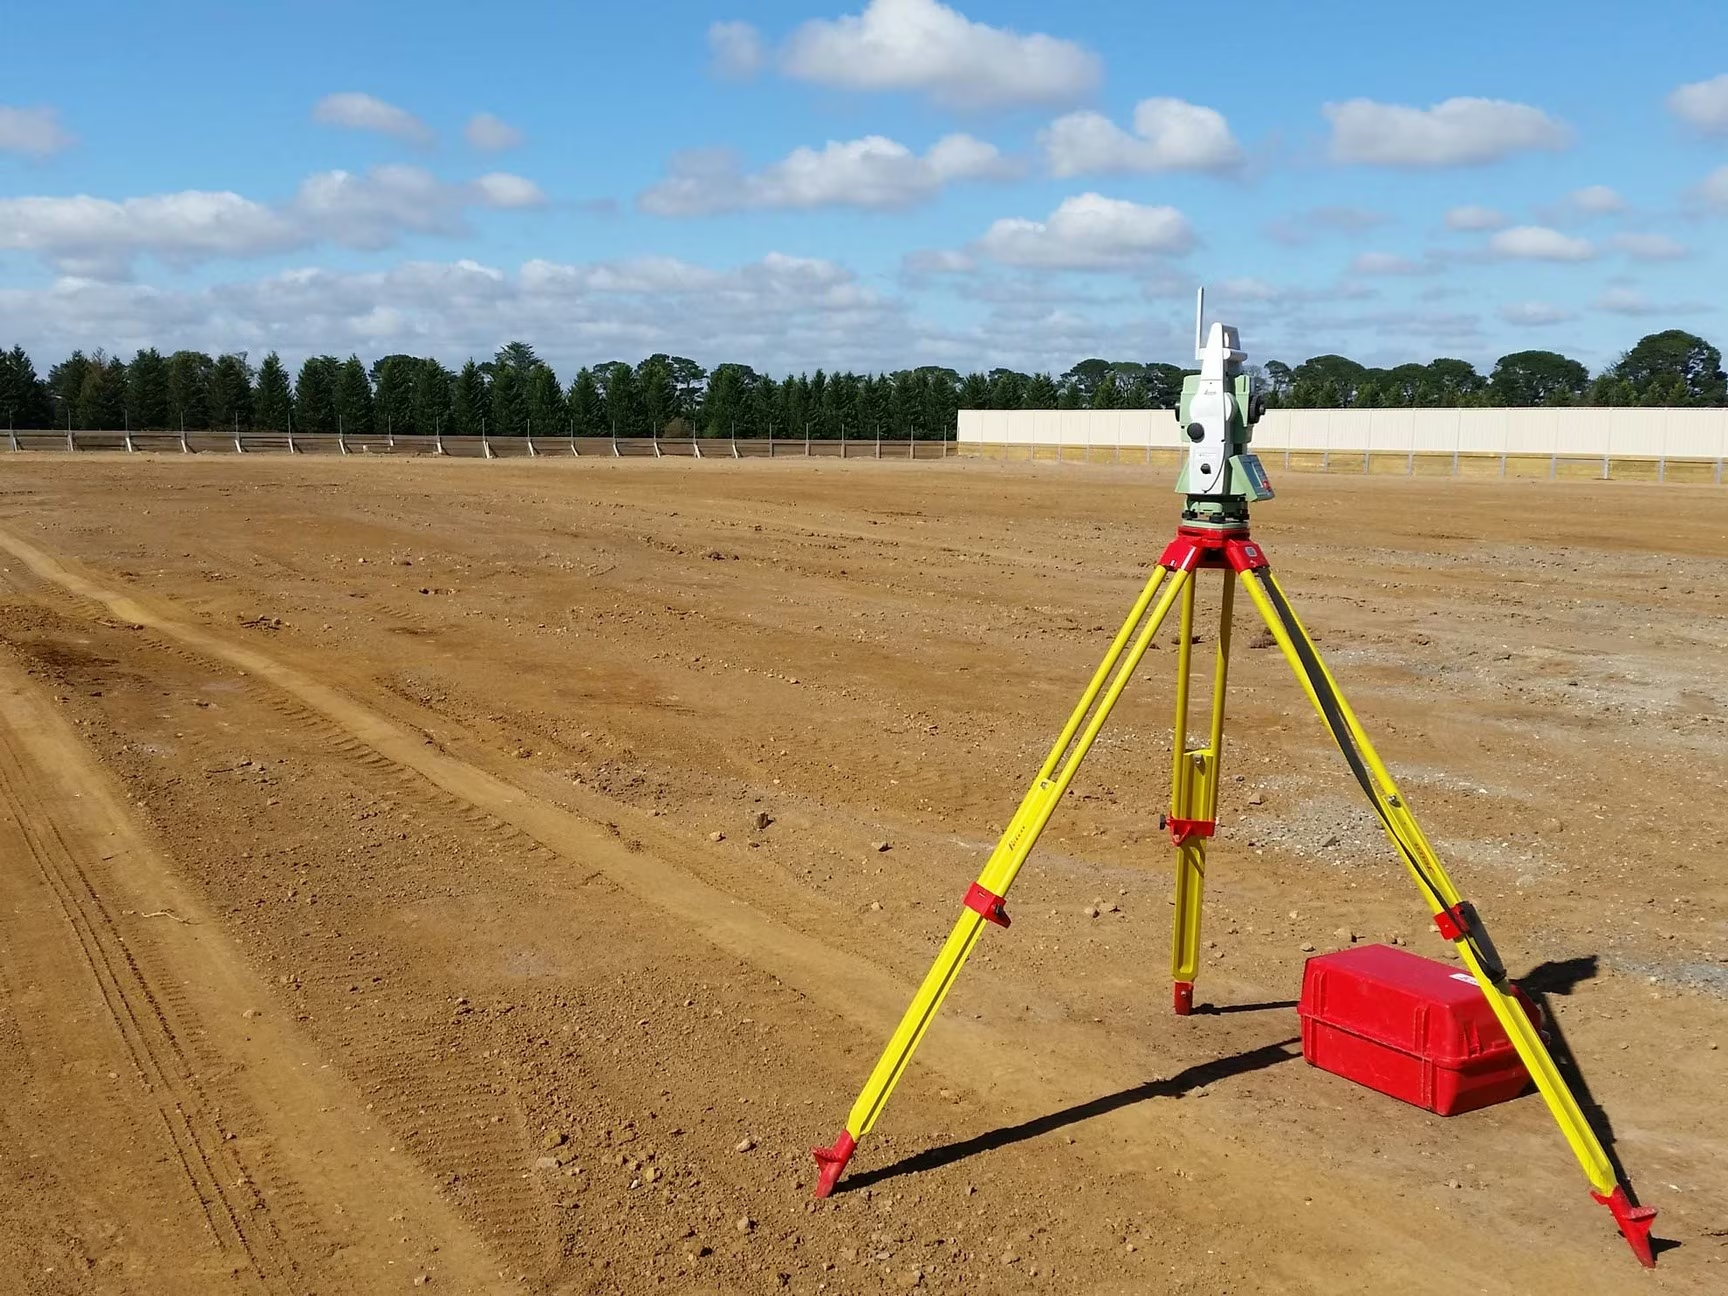
Our Layout Survey Process, Step by Step
- Visit the site to understand access, existing reference marks, working areas and the stages at which setting-out will be needed.
- Establish or verify control from available benchmarks and approved design information before marking construction points.
- Carry out field setting-out for the required centres, lines, foundations or alignments using the selected control method.
- Recheck measurements at the relevant construction stage and record the checks so the marked positions can be traced back to the reference system.
- Prepare setting-out coordinate sheets, check records and as-marked drawings for the agreed work package.