Our Layout Survey Process, Step by Step
- Drawing review. We study the approved drawings and confirm coordinates, levels and tolerances.
- Control setup. We establish or verify control points and benchmarks on site, using DGPS where needed.
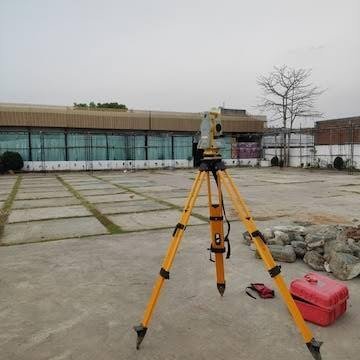
- Setting out. Total Station and DGPS equipment mark the design points, lines and levels on the ground.
- Checks. We cross-check marked points against the drawings and the control network.
- Records and report. We hand over a coordinate sheet and marked drawings. Repeat visits follow the construction stages.