Our Layout Survey Process, Step by Step
- Site visit. We review your drawings, the access routes and the points to be marked.
- Control points. We fix or verify benchmarks so every mark ties to one reference.
- Field work. We mark column centres, centrelines or foundations with Total Station and DGPS.
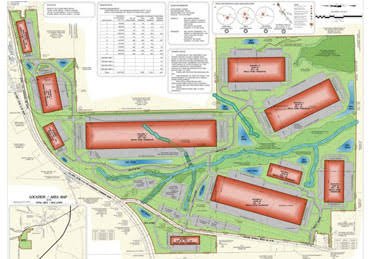
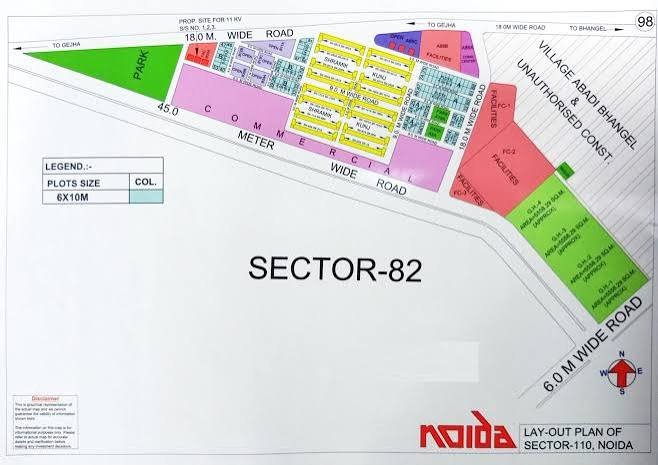
- Data processing. We compute setting-out coordinates from your CAD drawings and check each mark against them.
- Drawings and report. We issue coordinate sheets, check records and as-marked drawings.