Our Layout Survey Process, Step by Step
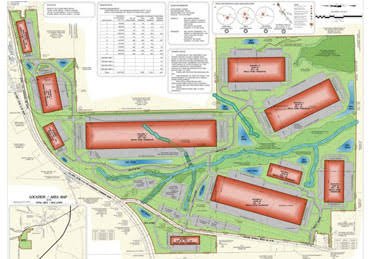
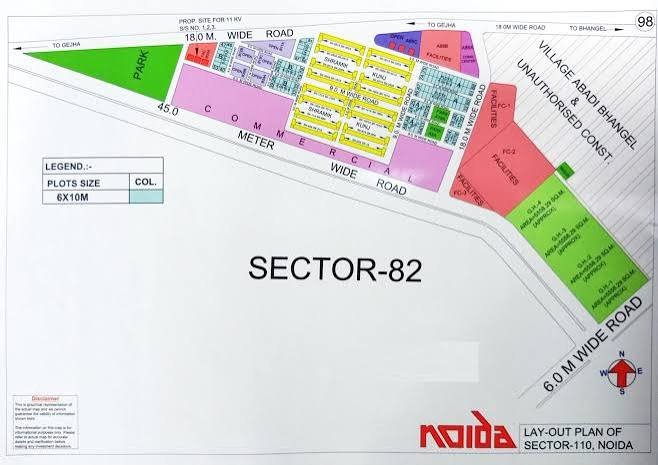
- Site visit: We review the approved drawings, site access and the construction stage before setting-out begins.
- Control points: Working control is related to established benchmarks so the marked positions follow the project reference system.
- Field work: Total Station and DGPS are used to mark centres, lines, foundations or alignments required at that stage.
- Data processing: Coordinates and check measurements are reviewed against the design information supplied for setting-out.
- Drawings and report: Marked points, coordinate sheets, check records and as-marked drawings are issued for project use.